



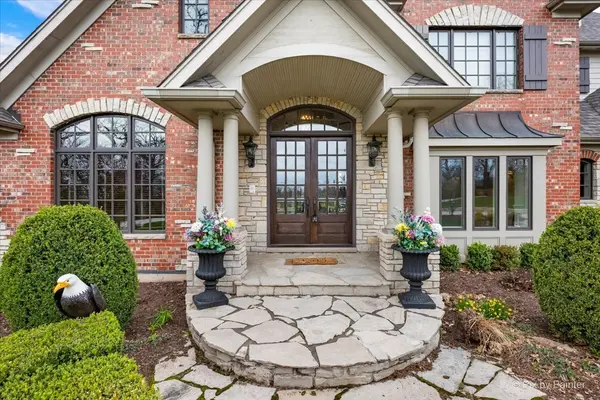

$999,000
$999,000
For more information regarding the value of a property, please contact us for a free consultation.
11446 Brighton Oaks DR Yorkville, IL 60560
4 Beds
4.5 Baths
4,825 SqFt
Key Details
Sold Price $999,000
Property Type Single Family Home
Sub Type Detached Single
Listing Status Sold
Purchase Type For Sale
Square Footage 4,825 sqft
Price per Sqft $207
Subdivision Brighton Oaks
MLS Listing ID 12603906
Sold Date 05/29/26
Style English,Traditional
Bedrooms 4
Full Baths 4
Half Baths 1
HOA Fees $133/ann
Year Built 2005
Annual Tax Amount $15,682
Tax Year 2024
Lot Size 0.790 Acres
Lot Dimensions 211.74X211.74X60X266.96
Property Sub-Type Detached Single
Property Description
TIMELESS ELEGANCE MEETS UNMATCHED CRAFTSMANSHIP. Welcome to Landowne Place-a stunning English Country Manor built by renowned Ed Saloga, set on a picturesque, wooded 3/4-acre lot in Brighton Oaks. Offering 4825 sq ft of luxury, this home blends architectural beauty with everyday comfort. A grand two-story foyer, hardwood floors, and extensive millwork create an impressive yet warm entrance. A stately, elegant home office showcases exceptional woodwork, custom built-ins, and soaring ceilings-a truly remarkable space designed for executive-level work from home. Formal dining and a breathtaking great room with coffered ceiling and balcony access complete the main living spaces. The gourmet chef's kitchen is a true showpiece, featuring high-end Thermador appliances, a commercial-grade range and hood, Sub-Zero refrigerator, custom two-toned cabinetry, thick granite countertops, and terracotta tile floors. With abundant cabinet and counter space and a sunlit eat-in area, this kitchen is beautifully designed for both everyday living and elevated entertaining. The main-level primary suite is a private retreat featuring soaring ceilings, a sitting area, and direct access to the balcony. The luxurious spa-like bath offers an oversized shower, elegant finishes, and a huge custom-built walk-in closet designed for both comfort and functionality. Upstairs, three en-suite bedrooms provide comfort and privacy, while a bonus room offers flexible living space or playroom. The 2,800+ sq ft walkout basement with fireplace and double French doors to backyard is ready for your vision. Set on a serene, wooded lot with beautiful outdoor spaces, this home offers both privacy and presence. NEW ROOF (2023). TWO NEW HIGH EFFIC ZONED HVAC (2025). NEW WELL PUMP AND PIPES (2024). NEW SPRINKLER HEAD SETS (2025). NEW DISHWASHER. An exceptional home where craftsmanship, space, and setting come together effortlessly. Quick close possible, move in ready.
Location
State IL
County Kendall
Area Yorkville / Bristol
Rooms
Basement Unfinished, Exterior Entry, Bath/Stubbed, Partial Exposure, 9 ft + pour, Concrete, Roughed-In Fireplace, Walk-Up Access, Full, Walk-Out Access
Interior
Interior Features Cathedral Ceiling(s), Wet Bar, 1st Floor Bedroom, 1st Floor Full Bath, Built-in Features, Walk-In Closet(s), Bookcases, Open Floorplan, Special Millwork, Granite Counters, Separate Dining Room, Paneling, Pantry
Heating Natural Gas
Cooling Central Air
Flooring Hardwood, Wood, Carpet
Fireplaces Number 3
Fireplaces Type Wood Burning, Gas Log, Masonry
Equipment Intercom
Fireplace Y
Appliance Double Oven, Microwave, Dishwasher, High End Refrigerator, Washer, Dryer, Indoor Grill, Cooktop, Oven, Range Hood, Water Purifier Owned, Water Softener Owned, Front Controls on Range/Cooktop, Gas Cooktop, Electric Oven
Laundry Main Level, Gas Dryer Hookup, Laundry Chute, Sink
Exterior
Exterior Feature Balcony
Garage Spaces 3.0
Community Features Lake, Curbs, Street Lights, Street Paved
Waterfront Description Pond
Roof Type Asphalt
Building
Lot Description Cul-De-Sac, Forest Preserve Adjacent, Landscaped, Wooded, Backs to Trees/Woods, Pie Shaped Lot, Views, Sloped
Building Description Brick,Stone,Other,Brick/Stone Msn Pred, No
Sewer Other
Water Well
Level or Stories 2 Stories
Structure Type Brick,Stone,Other,Brick/Stone Msn Pred
New Construction false
Schools
Elementary Schools Circle Center Grade School
Middle Schools Yorkville Intermediate School
High Schools Yorkville High School
School District 115 , 115, 115
Others
HOA Fee Include Insurance,Lawn Care,Other
Ownership Fee Simple
Special Listing Condition None
Read Less
Want to know what your home might be worth? Contact us for a FREE valuation!

Our team is ready to help you sell your home for the highest possible price ASAP

© 2026 Listings courtesy of MRED as distributed by MLS GRID. All Rights Reserved.
Bought with Diane Oliveros of Oliveros Realty Company