





$640,000
$640,000
For more information regarding the value of a property, please contact us for a free consultation.
2975 Adamson DR Geneva, IL 60134
4 Beds
2.5 Baths
2,940 SqFt
Key Details
Sold Price $640,000
Property Type Single Family Home
Sub Type Detached Single
Listing Status Sold
Purchase Type For Sale
Square Footage 2,940 sqft
Price per Sqft $217
Subdivision Fisher Farms
MLS Listing ID 12708259
Sold Date 09/15/26
Style Traditional
Bedrooms 4
Full Baths 2
Half Baths 1
HOA Fees $5/ann
Year Built 2001
Annual Tax Amount $11,392
Tax Year 2025
Lot Size 10,018 Sqft
Lot Dimensions 42x88
Property Sub-Type Detached Single
Property Description
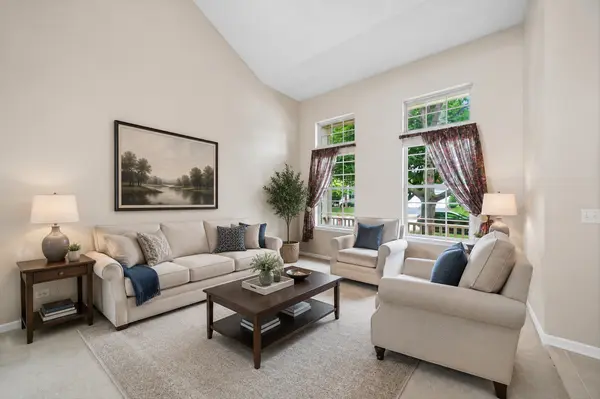
Absolutely beautiful home with so many features to mention, huge chef kitchen with breakfast bar and breakfast area open to patio slider onto tiered deck, abundant counter space, first floor office, main bedroom luxury spa bath, over sized wardrobe room, plus loft over looking dramatic two story foyer. Walk out basement, fenced yard located in highly sought after Fisher Farms in Geneva! Neighborhood boosts ponds, trails/paths and conveniently located just around the corner from shopping and restaurants. Short distance from downtown Geneva, metra and more! Some photos are virtually staged
Location
State IL
County Kane
Area Geneva
Body of Water Hawthorne
Rooms
Basement Unfinished, Full, Walk-Out Access
Interior
Interior Features Vaulted Ceiling(s), Walk-In Closet(s), Open Floorplan, Pantry
Heating Natural Gas
Cooling Central Air
Flooring Carpet
Fireplaces Number 1
Fireplaces Type Gas Log, Gas Starter
Fireplace Y
Appliance Range, Microwave, Dishwasher, Refrigerator, Disposal, Water Purifier
Laundry Main Level, Gas Dryer Hookup, Sink
Exterior
Exterior Feature Outdoor Grill
Garage Spaces 2.0
Community Features Park, Sidewalks, Street Lights, Street Paved
Roof Type Asphalt
Building
Lot Description Landscaped
Building Description Vinyl Siding,Clad Trim, No
Sewer Public Sewer
Water Public
Level or Stories 2 Stories
Structure Type Vinyl Siding,Clad Trim
New Construction false
Schools
Elementary Schools Heartland Elementary School
Middle Schools Geneva Middle School
High Schools Geneva Community High School
School District 304 , 304, 304
Others
HOA Fee Include Insurance
Ownership Fee Simple
Special Listing Condition None
Read Less
Want to know what your home might be worth? Contact us for a FREE valuation!

Our team is ready to help you sell your home for the highest possible price ASAP

© 2026 Listings courtesy of MRED as distributed by MLS GRID. All Rights Reserved.
Bought with Francine Caliendo of RE/MAX of Naperville