



$610,000
$575,000
6.1%For more information regarding the value of a property, please contact us for a free consultation.
507 Linden CT Geneva, IL 60134
3 Beds
2.5 Baths
2,328 SqFt
Key Details
Sold Price $610,000
Property Type Townhouse
Sub Type Townhouse-2 Story
Listing Status Sold
Purchase Type For Sale
Square Footage 2,328 sqft
Price per Sqft $262
MLS Listing ID 12720870
Sold Date 09/18/26
Bedrooms 3
Full Baths 2
Half Baths 1
HOA Fees $305/mo
Rental Info No
Year Built 2001
Annual Tax Amount $10,592
Tax Year 2025
Lot Dimensions 41x88
Property Sub-Type Townhouse-2 Story
Property Description
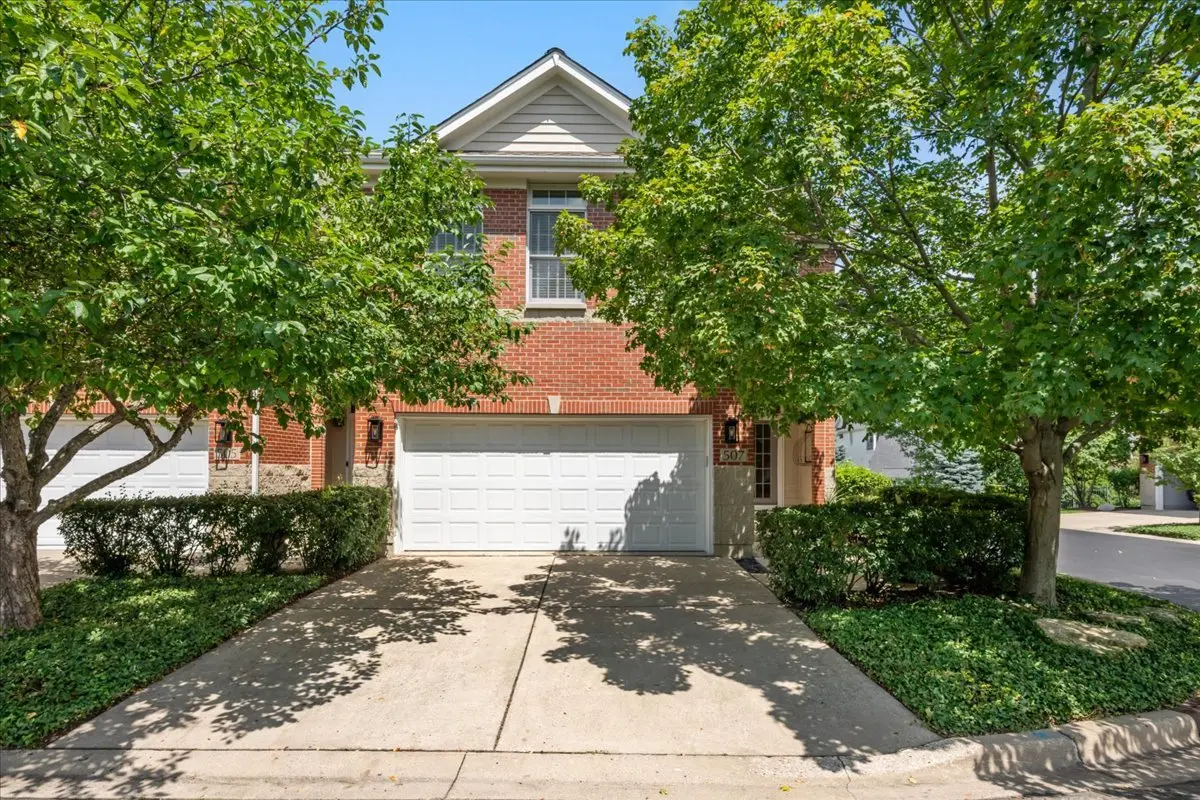
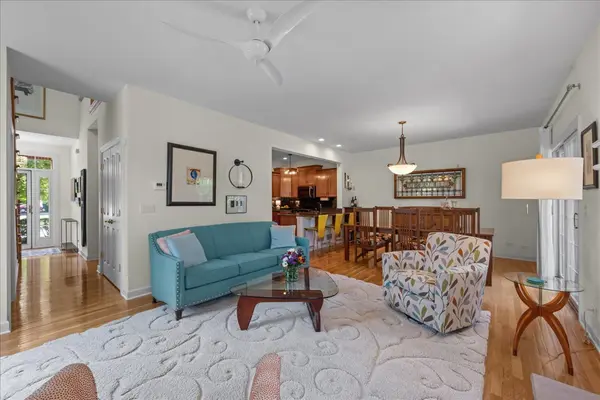
This all-brick end unit townhome sits in one of Geneva's most sought after locations, just a short walk to the riverfront, 3rd Street shopping and dining, and the Metra train. The entry opens to a bright, spacious living room, with hardwood floors running through the first and second levels. The dining area's sliding doors lead to a large patio, shaded by mature landscaping for a private outdoor retreat. The kitchen offers 42" maple cabinets, stainless steel appliances and a breakfast bar. The family room is a highlight, with an arched window above the fireplace flanked by windows on both sides. Upstairs, hardwood floors continue throughout. The primary suite includes a walk-in closet and an updated ensuite bath with quartz countertops. Two additional bedrooms share a hall bath with double sinks and ceramic tile, along with a second floor laundry room for added convenience. The full, finished basement adds even more living space, with wainscoting, a coffered ceiling, and a storage room with a sink, ideal for crafts and hobbies. Light, bright and immaculately cared for, this is a very special townhome.
Location
State IL
County Kane
Area Geneva
Rooms
Basement Finished, Full
Interior
Interior Features Storage
Heating Natural Gas
Cooling Central Air
Flooring Hardwood
Fireplaces Number 1
Fireplaces Type Gas Log, Gas Starter
Fireplace Y
Appliance Range, Microwave, Dishwasher, Refrigerator, Washer, Dryer, Disposal
Laundry Upper Level
Exterior
Garage Spaces 2.0
Building
Building Description Brick, No
Story 2
Sewer Public Sewer
Water Public
Structure Type Brick
New Construction false
Schools
Elementary Schools Williamsburg Elementary School
School District 304 , 304, 304
Others
HOA Fee Include Exterior Maintenance,Lawn Care,Snow Removal
Ownership Fee Simple w/ HO Assn.
Special Listing Condition None
Pets Allowed Cats OK, Dogs OK
Read Less
Want to know what your home might be worth? Contact us for a FREE valuation!

Our team is ready to help you sell your home for the highest possible price ASAP

© 2026 Listings courtesy of MRED as distributed by MLS GRID. All Rights Reserved.
Bought with Matthew Kombrink of One Source Realty