


$590,000
$614,900
4.0%For more information regarding the value of a property, please contact us for a free consultation.
4051 Tansy RD Aurora, IL 60504
5 Beds
2.5 Baths
2,592 SqFt
Key Details
Sold Price $590,000
Property Type Single Family Home
Sub Type Detached Single
Listing Status Sold
Purchase Type For Sale
Square Footage 2,592 sqft
Price per Sqft $227
MLS Listing ID 12725424
Sold Date 09/18/26
Bedrooms 5
Full Baths 2
Half Baths 1
HOA Fees $16/ann
Year Built 1995
Annual Tax Amount $12,068
Tax Year 2024
Lot Dimensions 7841
Property Sub-Type Detached Single
Property Description
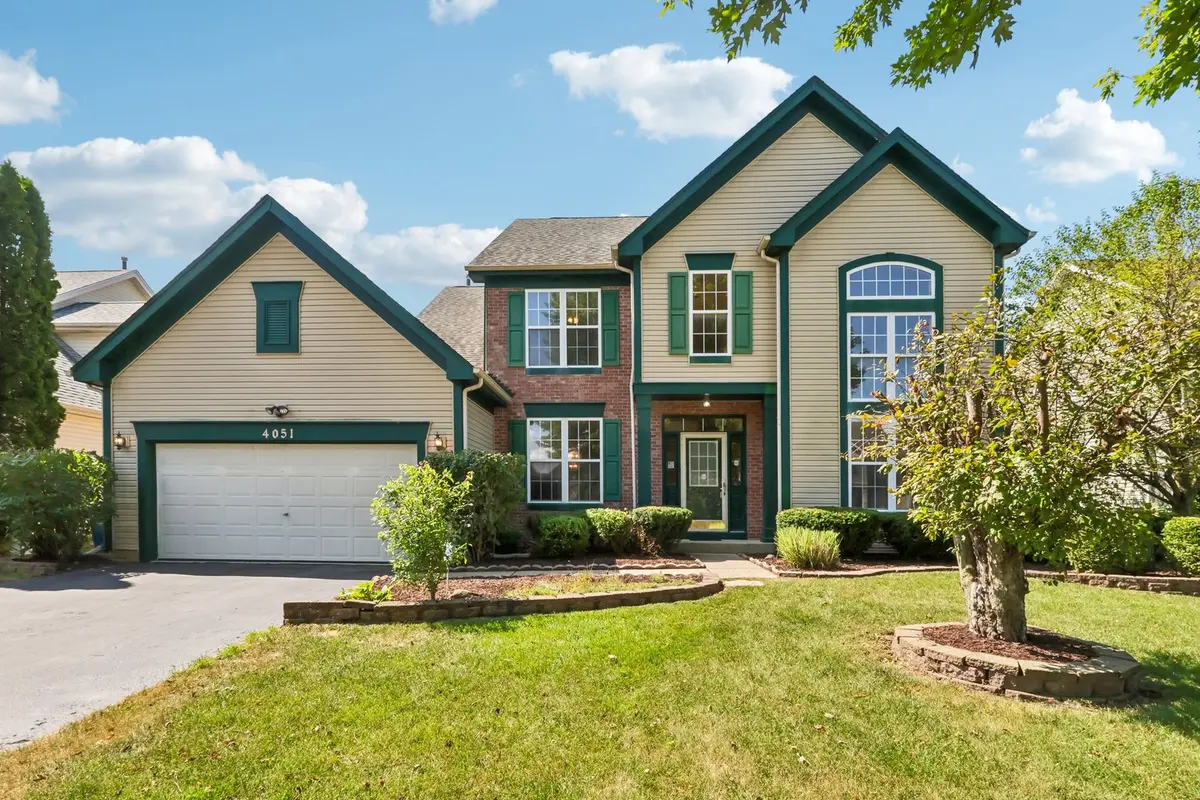
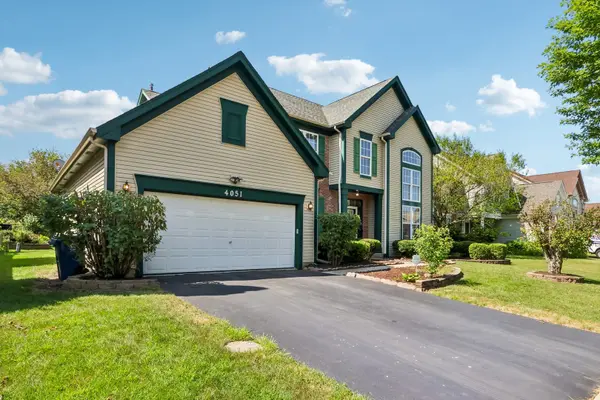
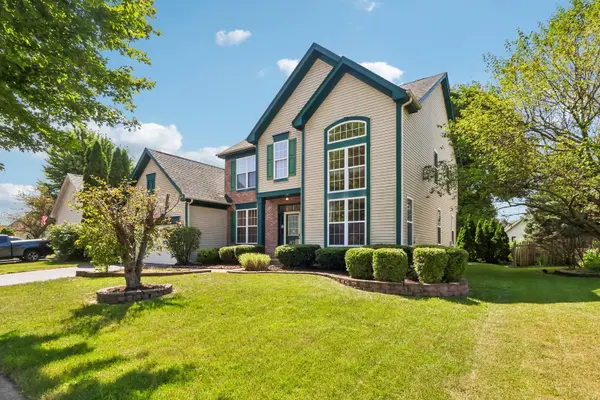
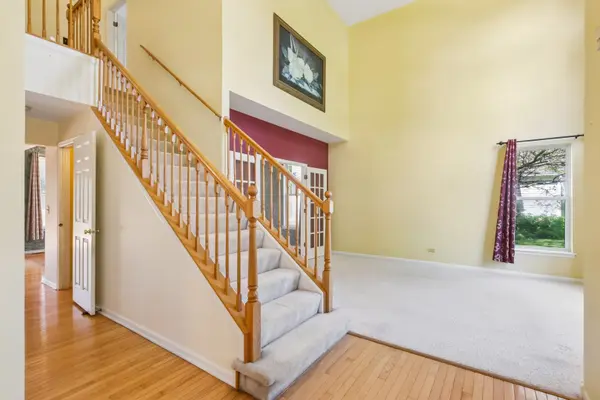
Welcome to this spacious and inviting 5-bedroom, 2.5-bathroom home offering over 2,500 square feet of living space. The thoughtfully designed two-story floor plan features tons of natural light, emphasized by the vaulted ceilings and hardwood flooring. The main level offers a generous living room, separate dining room, and an expansive kitchen featuring granite countertops, a center island, pantry, and stainless steel appliances. The adjacent family room provides a warm gathering space with a gas fireplace featuring gas logs and a starter. Upstairs, the spacious primary suite includes a walk-in closet and a full private bath with a whirlpool tub, separate shower, and double sinks. Three additional bedrooms provide excellent flexibility for family, guests, or a home office. A fifth bedroom on the main level adds even more versatility for a variety of living arrangements. The partially finished basement offers additional space for recreation, storage, or future customization. Enjoy the added privacy and open sightlines created by having no house directly in front of or behind the property. Outdoor living is enhanced by a large back deck, while the attached 2.5-car garage provides ample parking and storage. An EV Level 2 charger socket with NEMA 14-50 outlet is installed in the garage, offering convenient electric vehicle charging capability. Notable mechanical updates include a 2019 furnace, 2024 AC/condenser, 2014 roof, and 2022 water heater. The home also features a 75-gallon water heater. Additional improvements include kitchen can lighting installed in May 2026 to enhance brightness and functionality, as well as a battery backup for the sump pump installed in 2023. Located within the highly regarded Indian Prairie School District 204, this home combines generous living space, thoughtful updates, convenient features, and an unbeatable location. A wonderful opportunity to make this eye-catching Aurora residence your own.
Location
State IL
County Dupage
Area Aurora / Eola
Rooms
Basement Partially Finished, Crawl Space, Full
Interior
Interior Features Vaulted Ceiling(s), 1st Floor Bedroom, Walk-In Closet(s)
Heating Natural Gas, Forced Air
Cooling Central Air
Flooring Hardwood
Fireplaces Number 1
Fireplaces Type Gas Log, Gas Starter
Equipment TV-Dish, CO Detectors, Ceiling Fan(s), Sump Pump, Backup Sump Pump;
Fireplace Y
Appliance Range, Microwave, Dishwasher, Refrigerator, Washer, Dryer, Disposal, Stainless Steel Appliance(s), Humidifier
Laundry Main Level, Gas Dryer Hookup, Laundry Closet
Exterior
Garage Spaces 2.5
Community Features Curbs, Sidewalks, Street Lights, Street Paved
Building
Building Description Vinyl Siding, No
Sewer Public Sewer
Water Public
Level or Stories 2 Stories
Structure Type Vinyl Siding
New Construction false
Schools
Elementary Schools Owen Elementary School
Middle Schools Still Middle School
High Schools Waubonsie Valley High School
School District 204 , 204, 204
Others
HOA Fee Include Other
Ownership Fee Simple w/ HO Assn.
Special Listing Condition None
Read Less
Want to know what your home might be worth? Contact us for a FREE valuation!

Our team is ready to help you sell your home for the highest possible price ASAP

© 2026 Listings courtesy of MRED as distributed by MLS GRID. All Rights Reserved.
Bought with Lakshmi Bhimavarapu of Greatways Realty Inc