




$325,000
$334,900
3.0%For more information regarding the value of a property, please contact us for a free consultation.
3235 BLAINE CT E Aurora, IL 60504
3 Beds
2 Baths
1,248 SqFt
Key Details
Sold Price $325,000
Property Type Single Family Home
Sub Type Detached Single
Listing Status Sold
Purchase Type For Sale
Square Footage 1,248 sqft
Price per Sqft $260
Subdivision Pheasant Creek
MLS Listing ID 12716888
Sold Date 09/18/26
Style Ranch
Bedrooms 3
Full Baths 2
Year Built 1985
Annual Tax Amount $7,033
Tax Year 2025
Lot Size 8,228 Sqft
Lot Dimensions 8229
Property Sub-Type Detached Single
Property Description
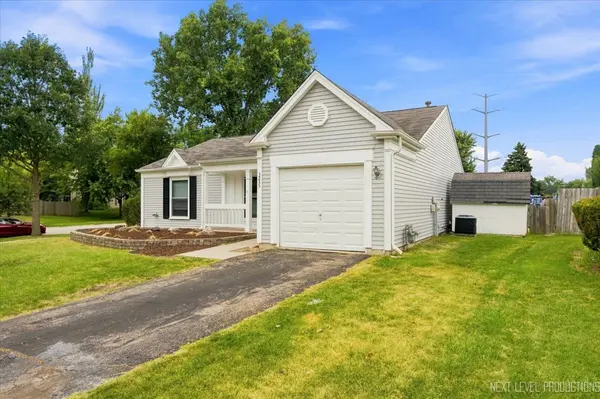
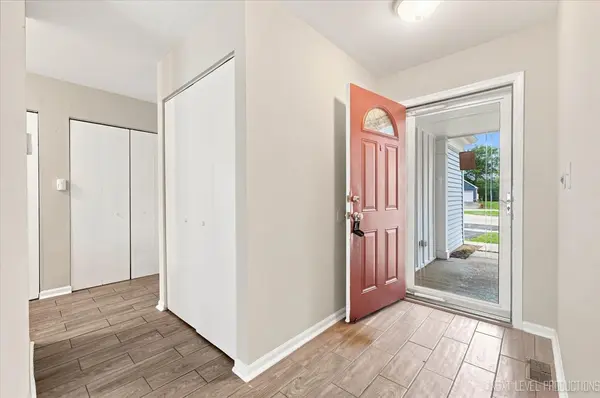
Charming ranch nestled on a quiet cul-de-sac in the highly sought-after Naperville School District. This spacious home features 3 bedrooms, 2 full bathrooms, and a bright, open-concept floor plan designed for comfortable everyday living and effortless entertaining. The vaulted ceiling in the living room , creating an open and airy atmosphere. Enjoy outdoor living in the fully fenced backyard, complete with a deck and porch-perfect for relaxing, entertaining, or enjoying your morning coffee. The front yard flower beds that enhance the home's curb appeal. Numerous updates make this home truly move-in ready, including fresh interior and exterior paint, as well as deck painting (2026), garbage disposal (2023), laminate flooring in the bedrooms, water heater, stove, and dishwasher (2022), and washer (2019). Additional improvements are listed on the attached upgrade sheet. Conveniently located near top-rated schools, parks, shopping, dining, and major transportation routes, this home offers the perfect combination of comfort, style, and location. Don't miss this wonderful opportunity, welcome home!
Location
State IL
County Dupage
Area Aurora / Eola
Rooms
Basement None
Interior
Interior Features Vaulted Ceiling(s), 1st Floor Bedroom, 1st Floor Full Bath
Heating Natural Gas, Forced Air
Cooling Central Air
Fireplace N
Appliance Range, Microwave, Dishwasher, Refrigerator, Washer, Dryer
Laundry Main Level, Gas Dryer Hookup, In Unit
Exterior
Garage Spaces 1.0
Community Features Curbs, Sidewalks, Street Lights, Street Paved
Roof Type Asphalt
Building
Lot Description Cul-De-Sac
Building Description Vinyl Siding, No
Sewer Public Sewer
Water Public
Level or Stories 1 Story
Structure Type Vinyl Siding
New Construction false
Schools
Elementary Schools Mccarty Elementary School
Middle Schools Fischer Middle School
High Schools Waubonsie Valley High School
School District 204 , 204, 204
Others
HOA Fee Include None
Ownership Fee Simple
Special Listing Condition None
Read Less
Want to know what your home might be worth? Contact us for a FREE valuation!

Our team is ready to help you sell your home for the highest possible price ASAP

© 2026 Listings courtesy of MRED as distributed by MLS GRID. All Rights Reserved.
Bought with Juan Tamayo of Better Homes and Gardens