




$265,000
$265,000
For more information regarding the value of a property, please contact us for a free consultation.
1912 Grandview PL Montgomery, IL 60538
3 Beds
1.5 Baths
1,746 SqFt
Key Details
Sold Price $265,000
Property Type Condo
Sub Type Condo
Listing Status Sold
Purchase Type For Sale
Square Footage 1,746 sqft
Price per Sqft $151
Subdivision Seasons Ridge
MLS Listing ID 12707533
Sold Date 09/18/26
Bedrooms 3
Full Baths 1
Half Baths 1
HOA Fees $245/mo
Rental Info Yes
Year Built 1999
Annual Tax Amount $5,891
Tax Year 2024
Lot Dimensions Common
Property Sub-Type Condo
Property Description
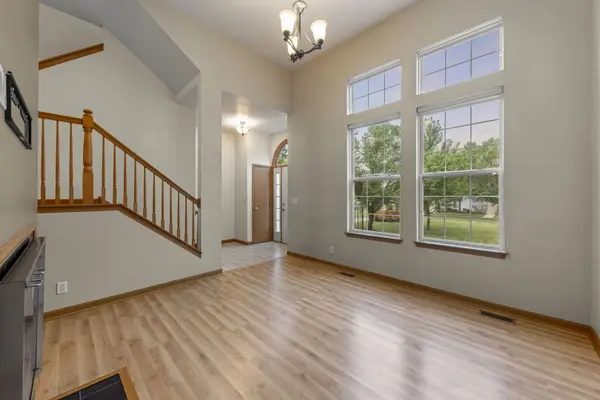
Simply stunning townhouse, move-in ready property is investor-friendly! Foyer opens to the soaring living room with 13' cathedral ceiling, fireplace and dual transom-style window details. Upstairs is the flexible-use loft (playroom, office, formal dining, family room) with overhead fan/light, which is open to the kitchen. The fully-applianced kitchen features tons of open-top cabinets, pendant task light and expansive eating area with sliding door to the balcony. The private living quarters are located on the 3rd floor, including the convenient laundry and NEW neutral carpeting throughout! The primary bedroom offers a walk-in closet and direct bath access. 2 secondary bedrooms have hall access to the to the full bathroom with dual-sink vanity, jet tub, separate shower and private commode. The above-grade lower level has large rec room/family room with NEW neutral carpeting and access to the attached 2-car garage. NEWer furnace/AC (2022), NEWer water heater (2020) and NEWer roof. Fantastic location that is easy to shopping, dining and expressways. Oswego schools, too! Don't miss this one!
Location
State IL
County Kendall
Area Montgomery
Body of Water Dover
Rooms
Basement Partially Finished, Partial, Daylight
Interior
Interior Features Cathedral Ceiling(s), Storage, Walk-In Closet(s)
Heating Natural Gas, Forced Air
Cooling Central Air
Flooring Laminate, Carpet
Fireplaces Number 1
Equipment CO Detectors, Ceiling Fan(s)
Fireplace Y
Appliance Range, Microwave, Dishwasher, Refrigerator, Disposal
Laundry Washer Hookup, Gas Dryer Hookup, In Unit, Laundry Closet
Exterior
Exterior Feature Balcony
Garage Spaces 2.0
Amenities Available Park
Roof Type Asphalt
Building
Building Description Aluminum Siding, No
Story 3
Sewer Public Sewer
Water Public
Structure Type Aluminum Siding
New Construction false
Schools
Elementary Schools Boulder Hill Elementary School
Middle Schools Thompson Junior High School
High Schools Oswego High School
School District 308 , 308, 308
Others
HOA Fee Include Parking,Insurance,Exterior Maintenance,Lawn Care,Snow Removal
Ownership Condo
Special Listing Condition None
Pets Allowed Cats OK, Dogs OK
Read Less
Want to know what your home might be worth? Contact us for a FREE valuation!

Our team is ready to help you sell your home for the highest possible price ASAP

© 2026 Listings courtesy of MRED as distributed by MLS GRID. All Rights Reserved.
Bought with Giovanna Schmieder of Baird & Warner