



$305,000
$300,000
1.7%For more information regarding the value of a property, please contact us for a free consultation.
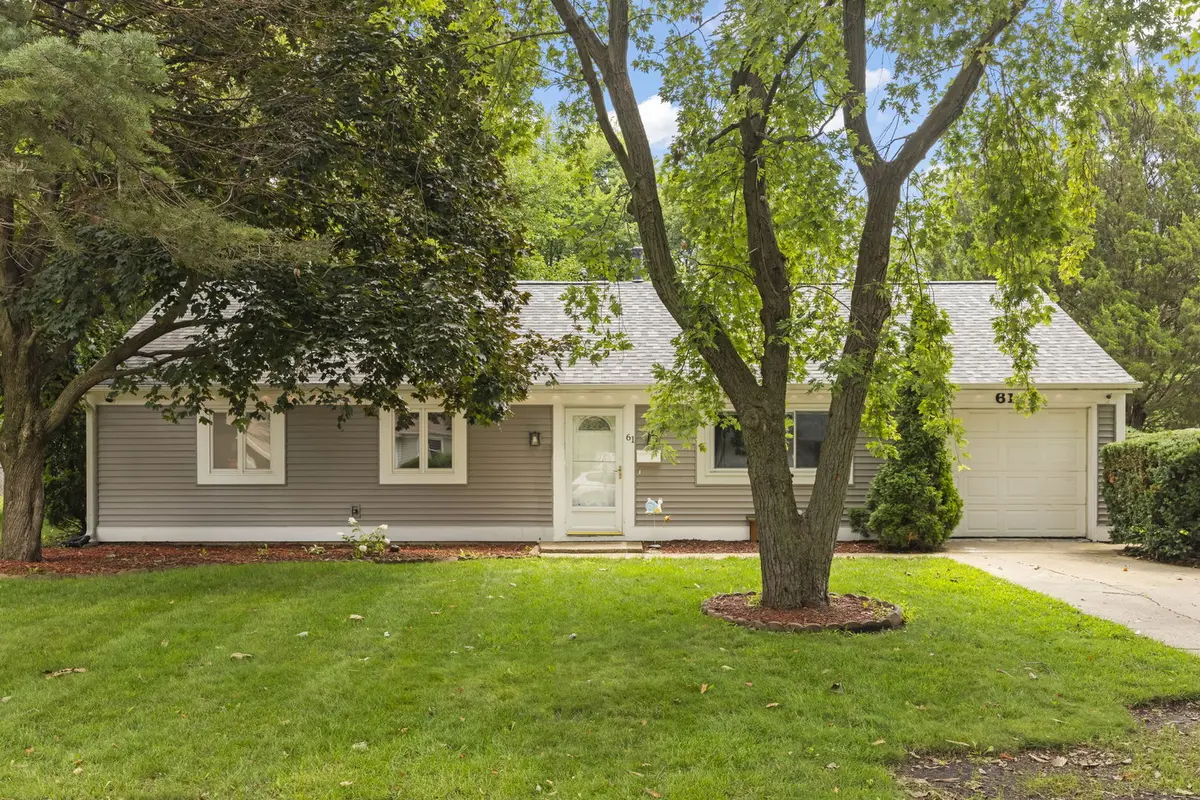
61 Eastfield RD Montgomery, IL 60538
4 Beds
1 Bath
1,250 SqFt
Key Details
Sold Price $305,000
Property Type Single Family Home
Sub Type Detached Single
Listing Status Sold
Purchase Type For Sale
Square Footage 1,250 sqft
Price per Sqft $244
MLS Listing ID 12701457
Sold Date 09/18/26
Style Ranch
Bedrooms 4
Full Baths 1
Year Built 1972
Annual Tax Amount $5,587
Tax Year 2024
Lot Dimensions 75x127x92x144
Property Sub-Type Detached Single
Property Description
This 4-bedroom RANCH home is CUTE as can be! Terrific floor plan maximizes space! White trimwork, neutral paint and easy-care wood laminate flooring or neutral carpeting throughout! Light and bright living room features crown and chair rail molding, overhead fan/light and gorgeous stone fireplace with raised hearth. The eat-in kitchen has ALL STAINLESS appliances (2020), recessed lighting plus overhead fan/light and abundant white cabinets. The primary bedroom has direct access to the HUGE walk-in closet. 3 secondary bedrooms have nice closet space. Charming, updated full bath! Convenient 1st floor laundry/mudroom. Enjoy the sprawling backyard from your patio! The fully-fenced backyard features beautiful mature landscaping and storage shed. Attached garage with concrete driveway. NEW AC/furnace (2026), NEWer siding and roof (2023), replacement windows in living room and kitchen (2019). Great location that is close to shopping and entertainment. Highly rated Oswego schools, too! Don't miss this one!
Location
State IL
County Kendall
Area Montgomery
Rooms
Basement None
Interior
Interior Features 1st Floor Full Bath, Walk-In Closet(s), Replacement Windows
Heating Natural Gas
Cooling Central Air
Flooring Laminate, Carpet
Fireplaces Number 1
Fireplaces Type Wood Burning
Fireplace Y
Appliance Range, Microwave, Dishwasher, Refrigerator, Washer, Dryer, Stainless Steel Appliance(s)
Laundry Main Level, Gas Dryer Hookup, In Unit
Exterior
Garage Spaces 1.0
Roof Type Asphalt
Building
Lot Description Landscaped
Building Description Other, No
Sewer Public Sewer
Water Public
Level or Stories 1 Story
Structure Type Other
New Construction false
Schools
Elementary Schools Long Beach Elementary School
Middle Schools Plank Junior High School
High Schools Oswego East High School
School District 308 , 308, 308
Others
HOA Fee Include None
Ownership Fee Simple
Special Listing Condition None
Read Less
Want to know what your home might be worth? Contact us for a FREE valuation!

Our team is ready to help you sell your home for the highest possible price ASAP

© 2026 Listings courtesy of MRED as distributed by MLS GRID. All Rights Reserved.
Bought with Anne Kothe of Keller Williams Inspire